Selected projects
Delivered work
The page that wins tenders. Each entry: client, location, what was supplied, and how long it took.
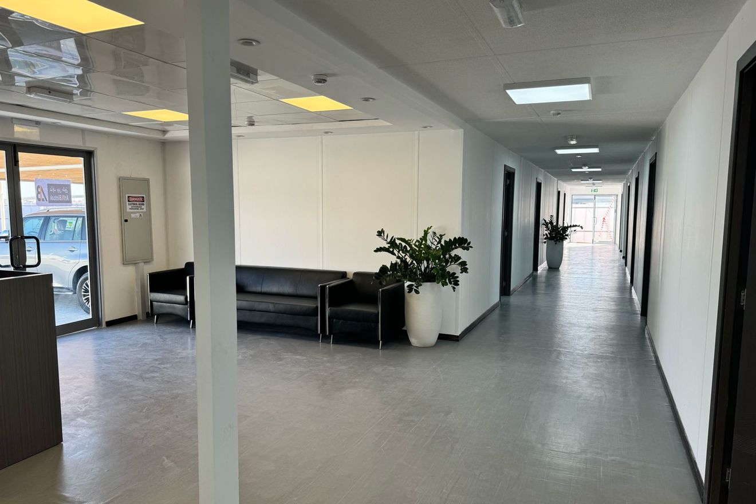
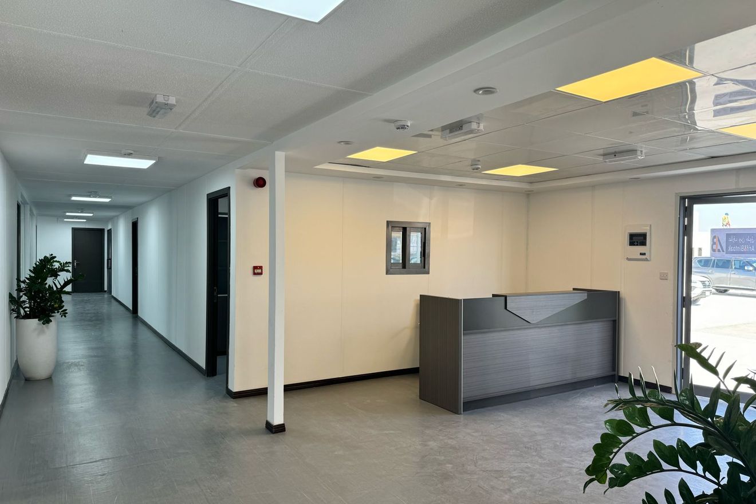
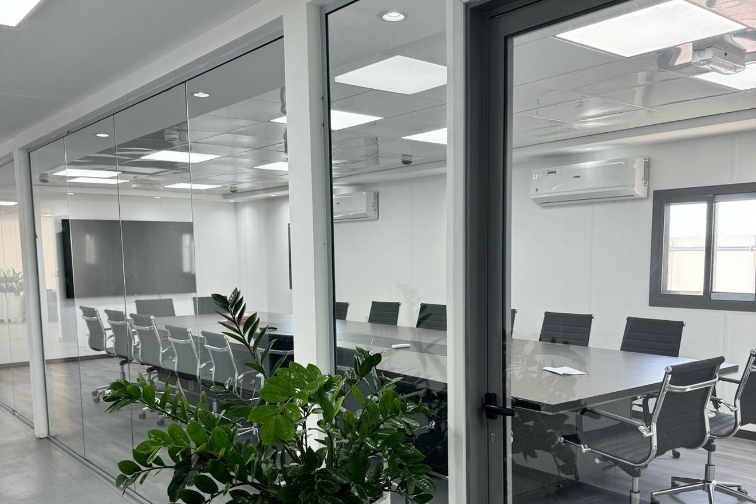
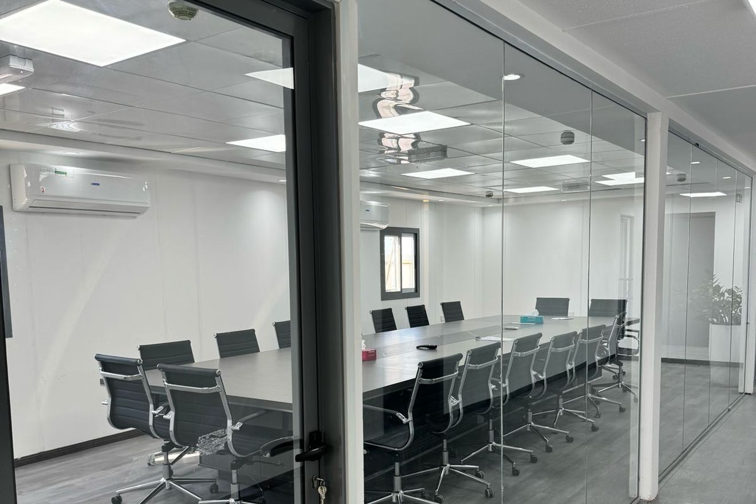
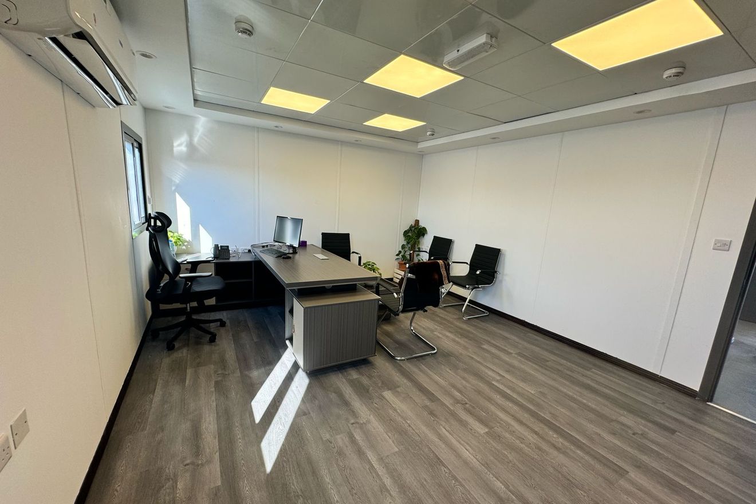
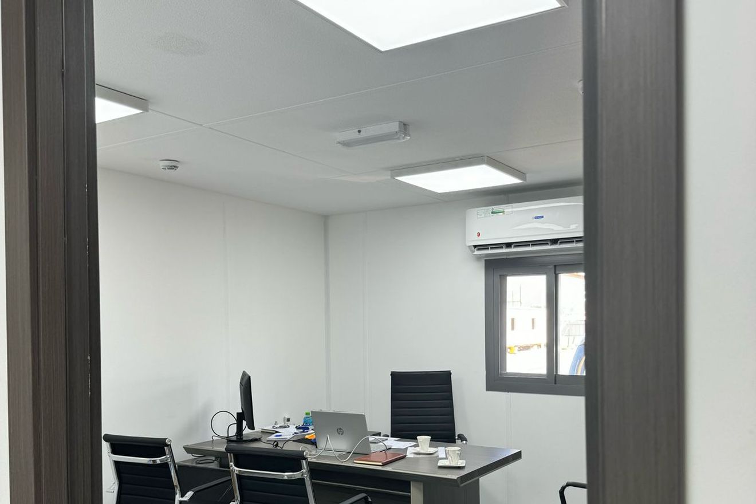
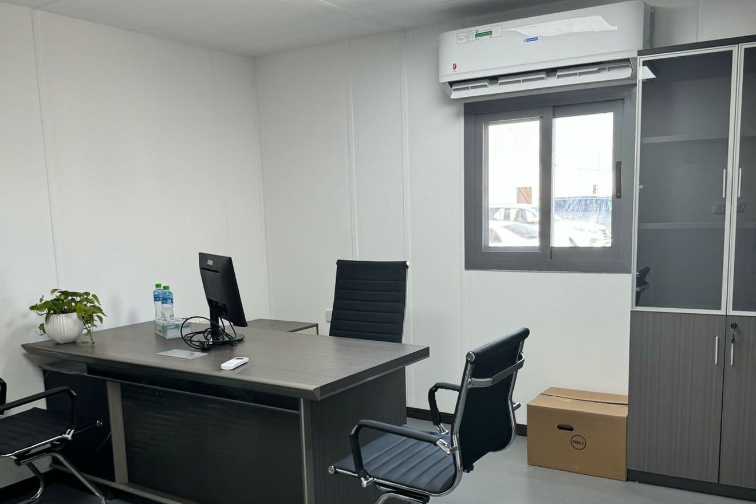
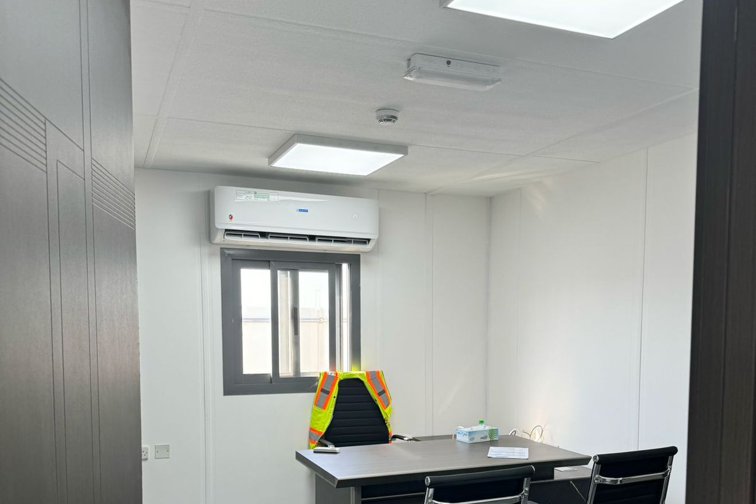
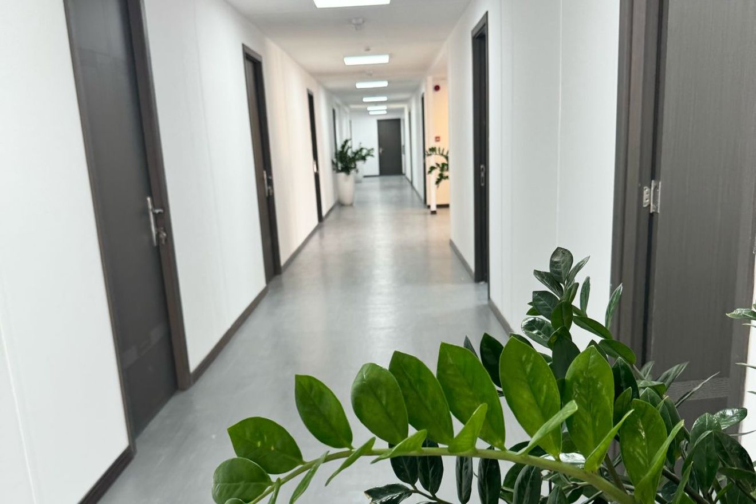
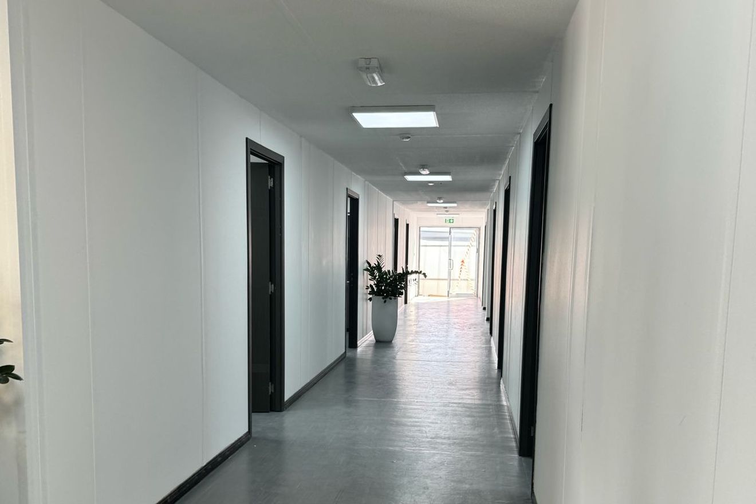
Two-wing site office complex
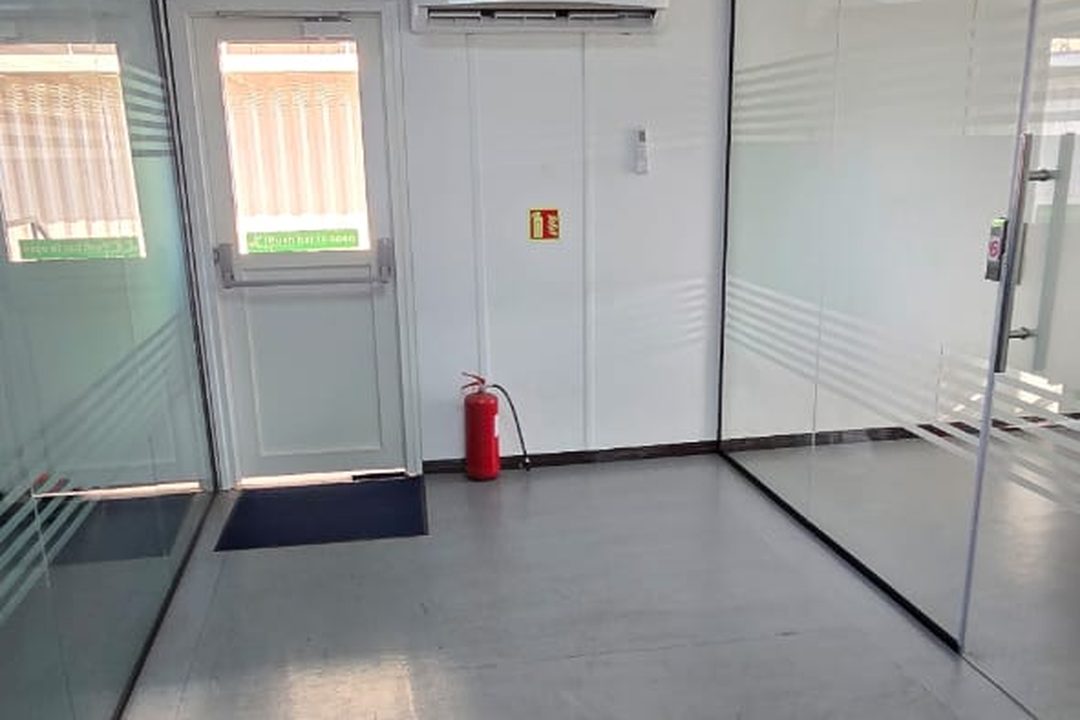
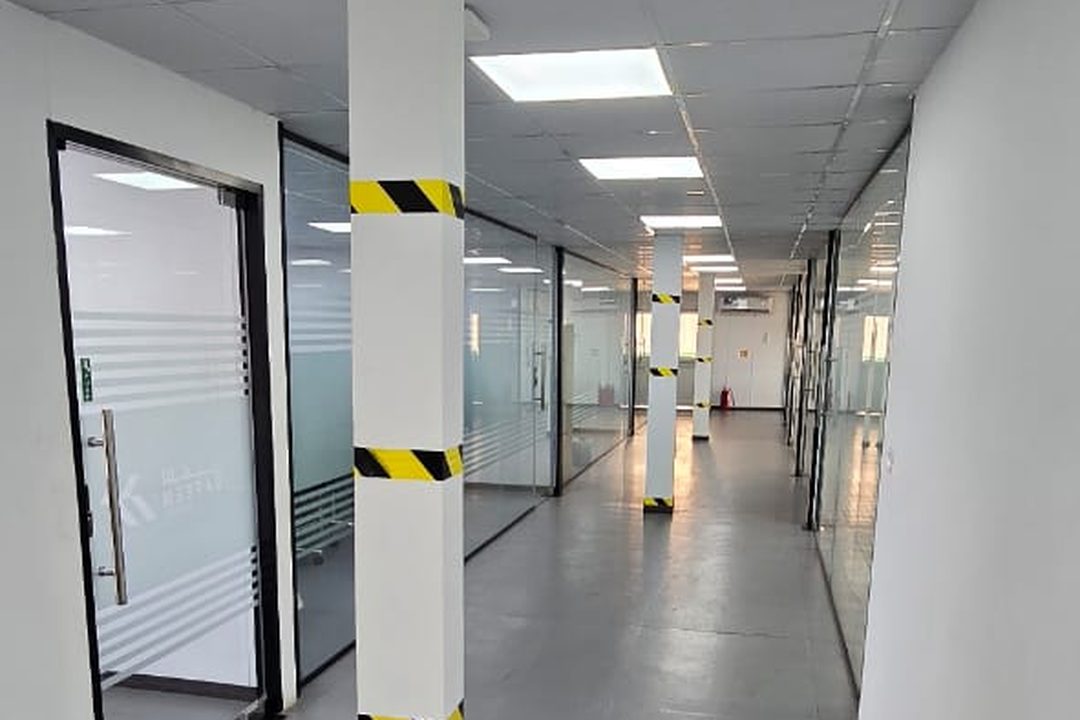
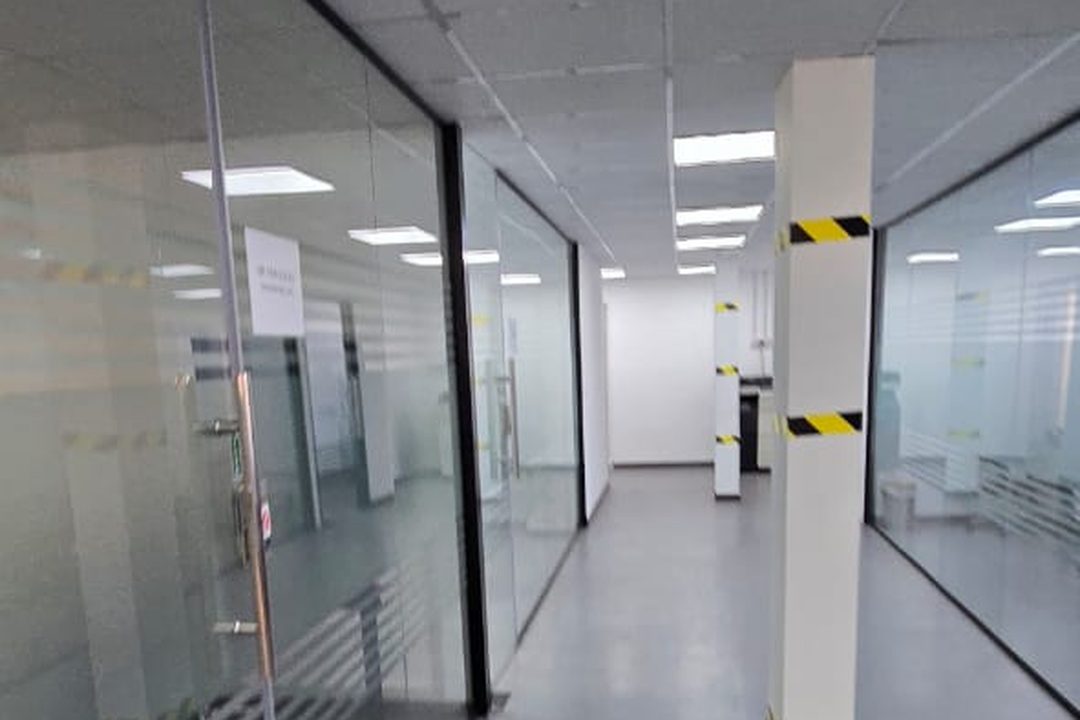
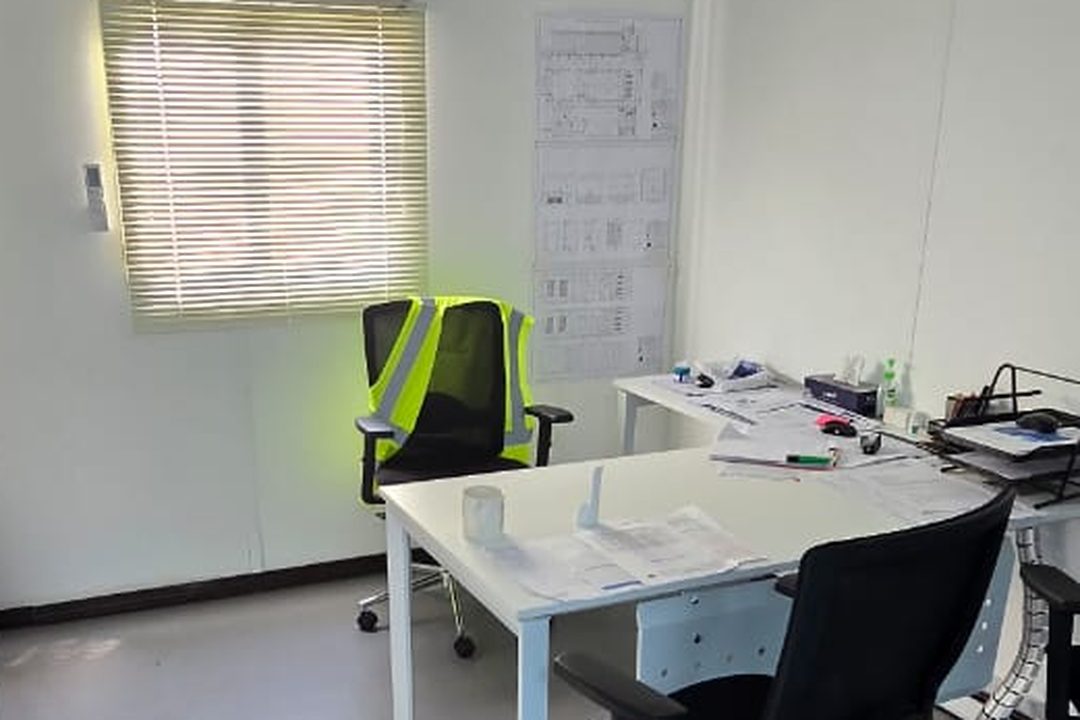
A full working office built in light gauge steel and insulated panel: reception and waiting area, a boardroom seating fourteen behind full-height glazed partitions, private offices off both corridors, and a fire exit at each end. Handed over complete — ceilings, LED panel lighting, split air conditioning, flooring, joinery, fire detection and emergency lighting all in place.
- ClientTo confirm
- LocationTo confirm
- SuppliedUnit count to confirm
- ProgrammeTo confirm
- ConstructionLight gauge steel with insulated sandwich panel
- RoomsReception, boardroom, private offices, washrooms
- ServicesSplit AC, LED panel lighting, power and data
- SafetySmoke detection, emergency lighting, fire exits both ends
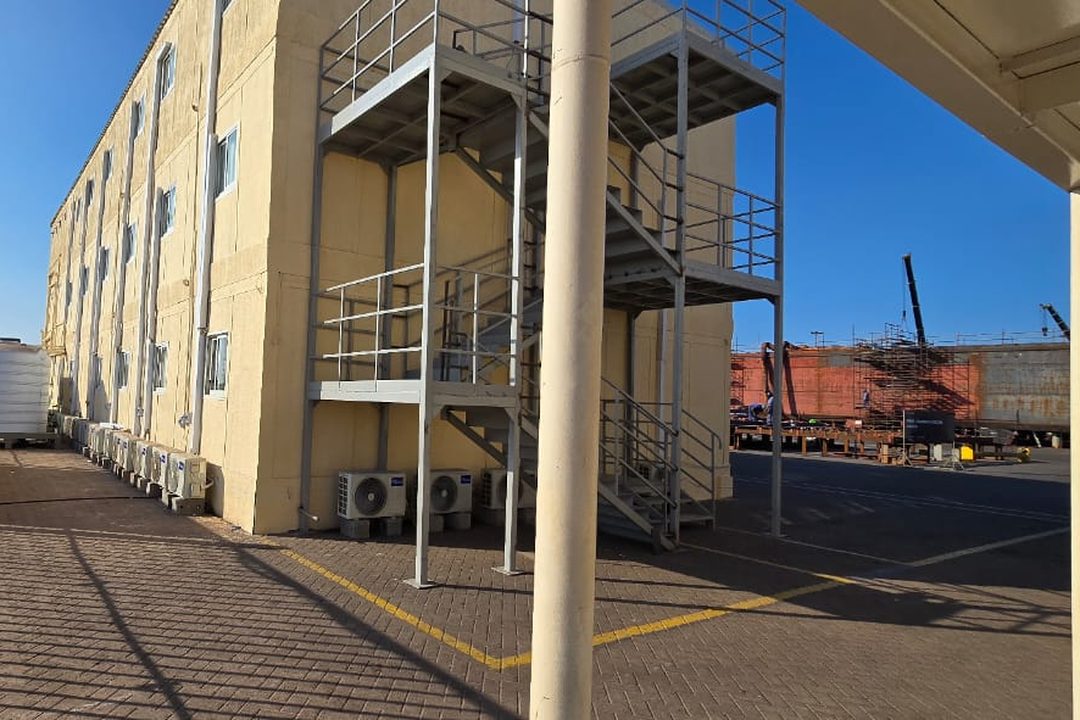
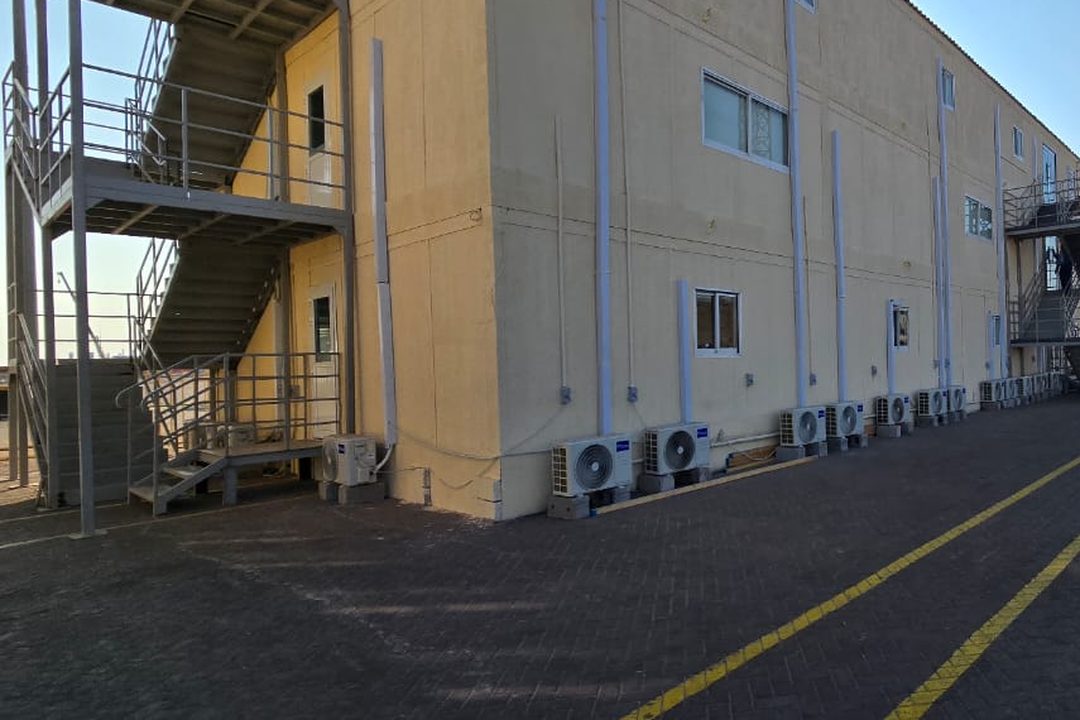
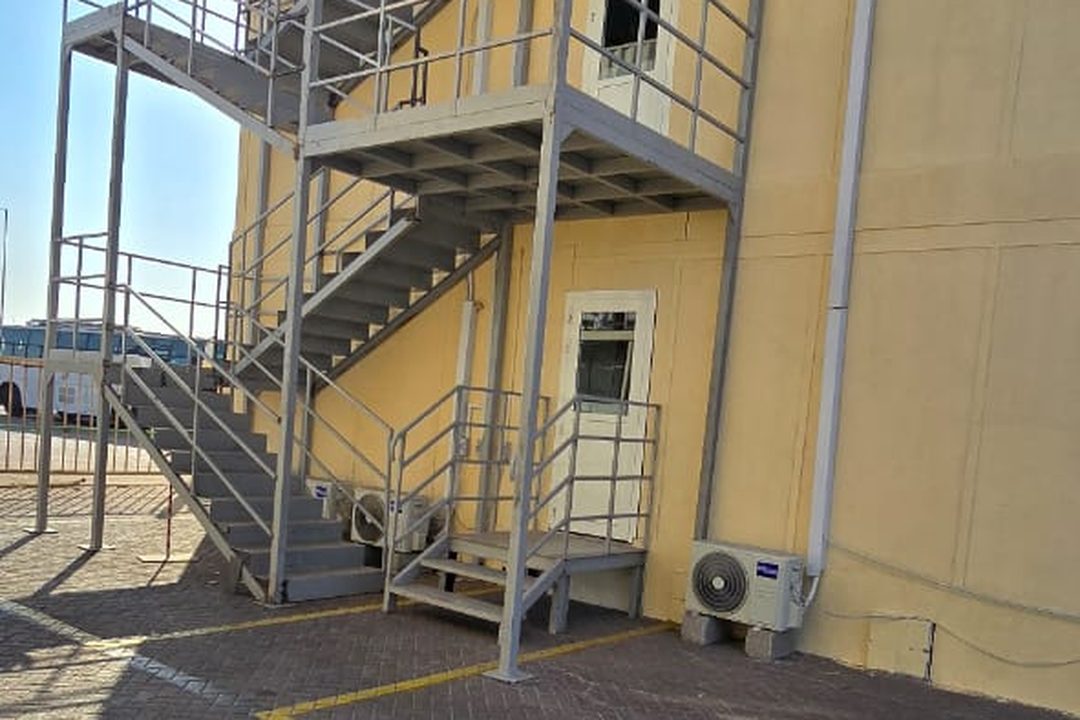
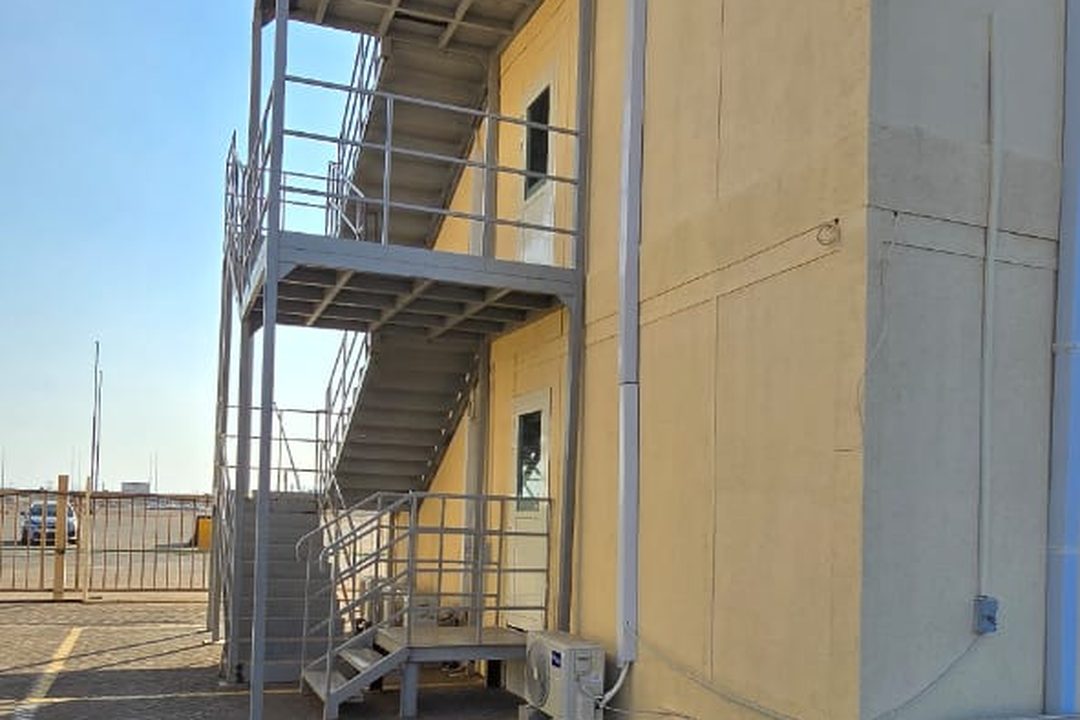
G+2 site office, Abu Dhabi port
A three-storey (ground plus two) office building delivered inside a working port. Galvanised steel escape stairs serve every floor, glazed partitions line the corridors, and the fit-out runs to open-plan engineering offices, cellular offices, pantry, washrooms, print room and fire detection throughout — heavy-duty modular construction doing the job of a permanent building.
- ClientTo confirm
- LocationAbu Dhabi — port facility
- BuildingG+2 — three storeys
- ProgrammeTo confirm
- AccessExternal galvanised steel escape stairs, all floors
- Fit-outGlazed partitions, offices, pantry, washrooms, print room
- ServicesSplit AC throughout, LED panel lighting, power and data
- SafetyFire detection, extinguishers, marked escape routes
Project title to confirm
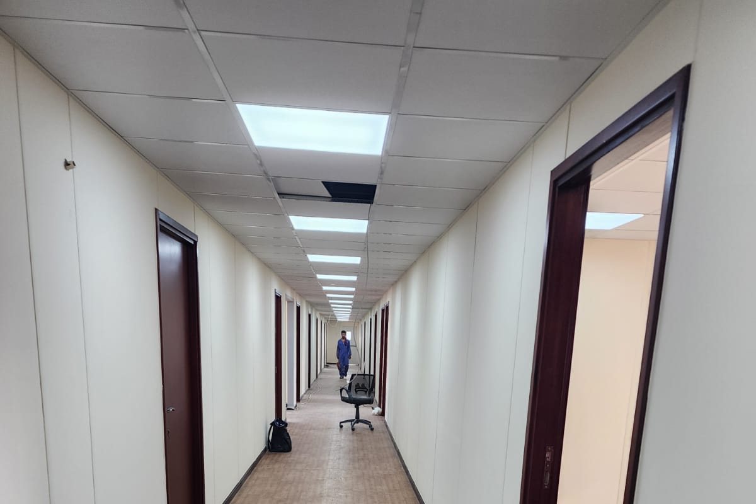
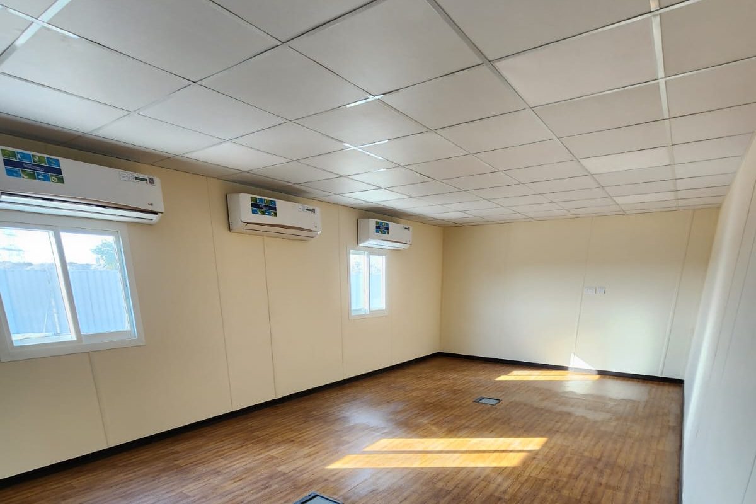
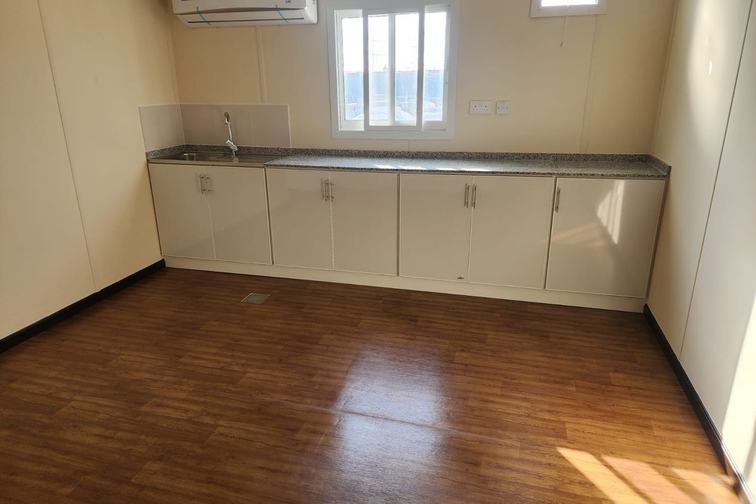
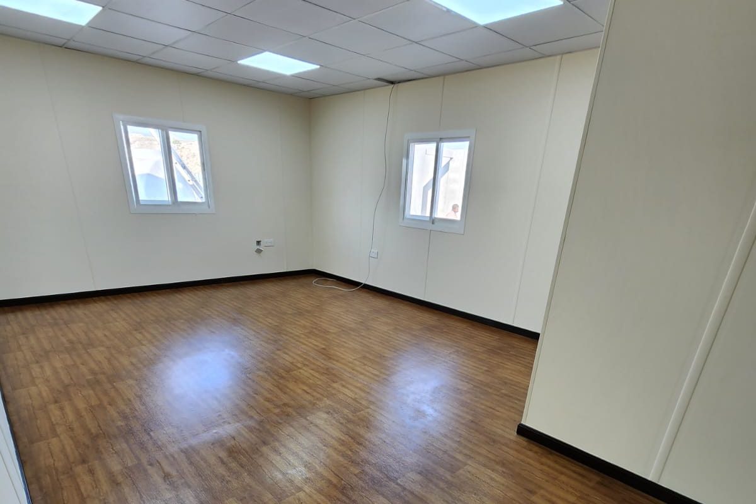
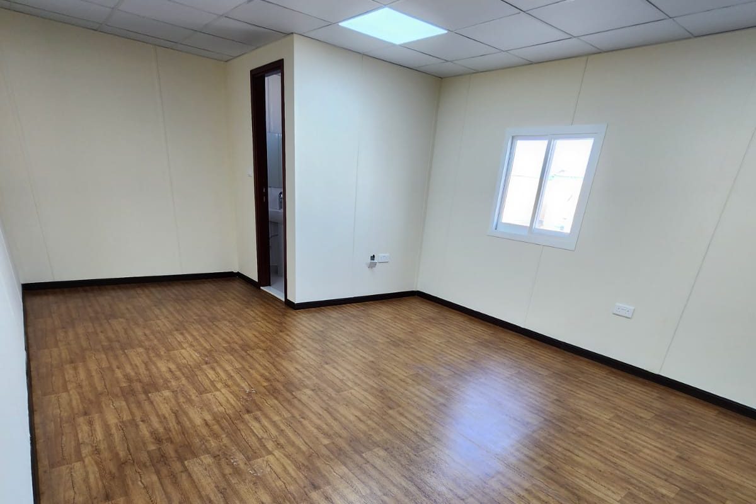
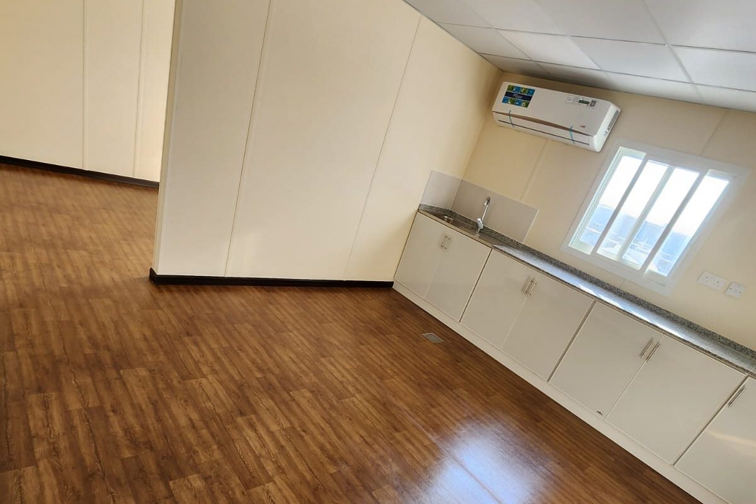
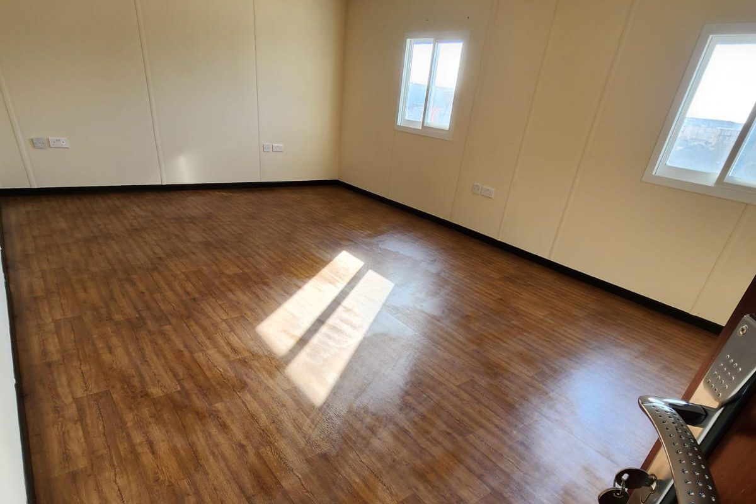
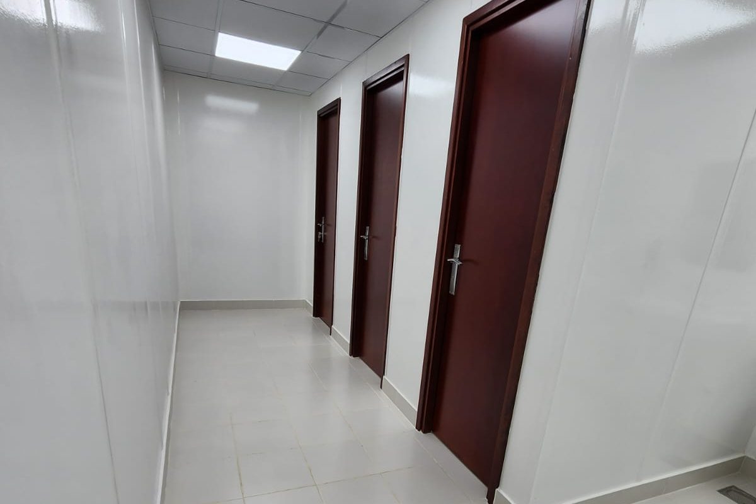
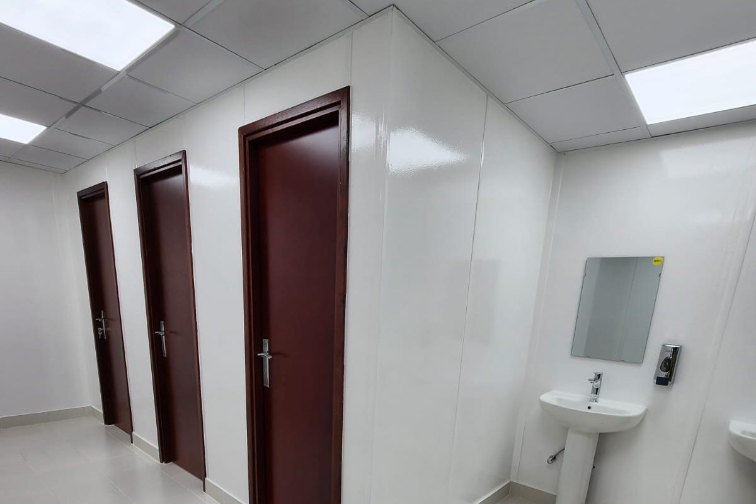
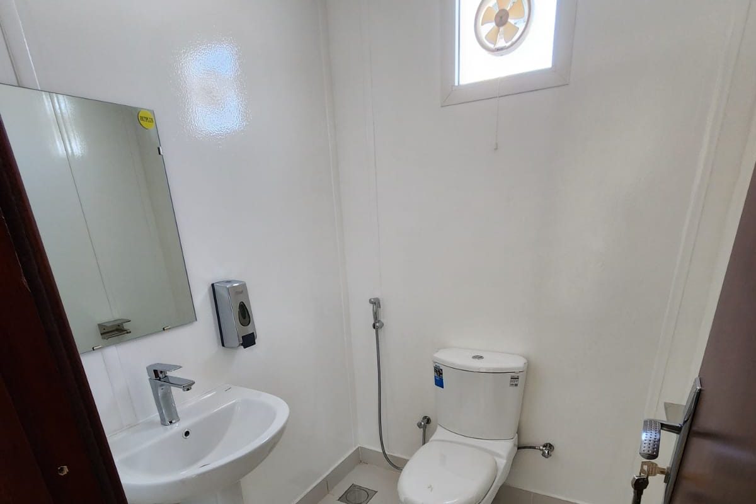
A completed office fit-out handed over ready to occupy: an open-plan hall, private offices, a pantry with granite counter and stainless sink, and a washroom block with separate cubicles and wash basins. Insulated panel walls throughout, suspended ceilings with LED panels, split air conditioning in every room, vinyl plank flooring to the offices and tiled floors to the wet areas.
- ClientTo confirm
- LocationTo confirm
- SuppliedUnit count to confirm
- ProgrammeTo confirm
- RoomsOpen-plan hall, private offices, pantry, washroom block
- ServicesSplit AC throughout, LED panel lighting, power sockets
- FinishesVinyl plank flooring, tiled wet areas, timber doors
- SanitaryWC cubicles, wash basins, extract ventilation
Product range
What we manufacture
Nine standard lines, all customisable in size, layout and finish. Each product page carries the full specification, so your engineer has what they need before the first call.
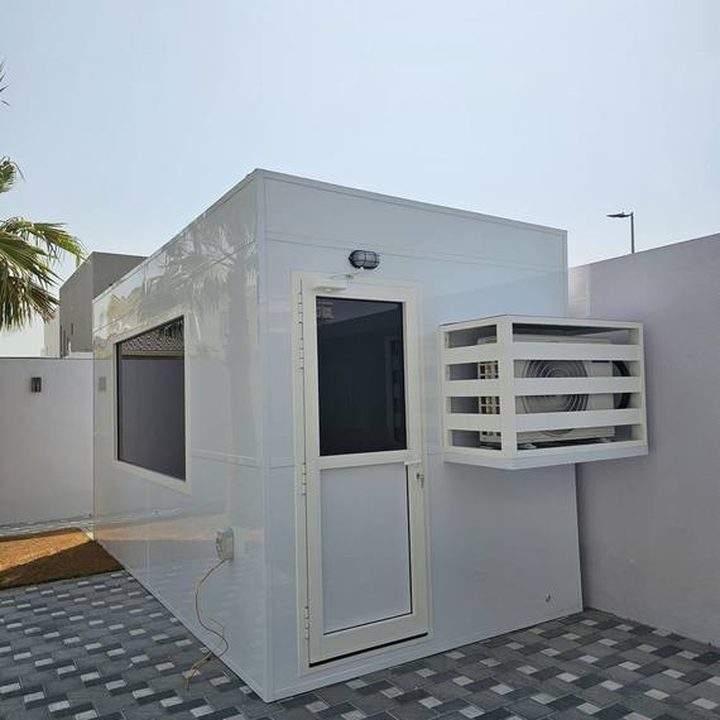
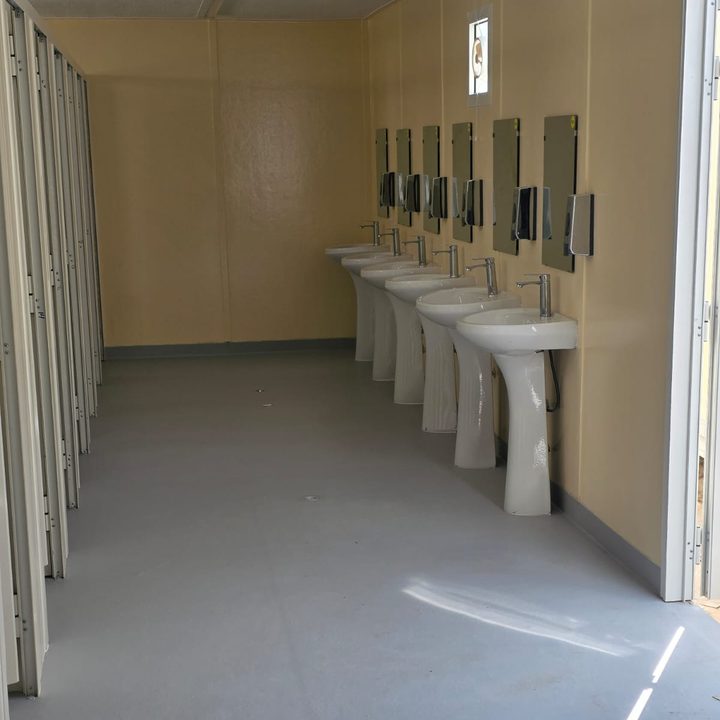
Toilet Cabin
Portable toilet & ablution units
Details on request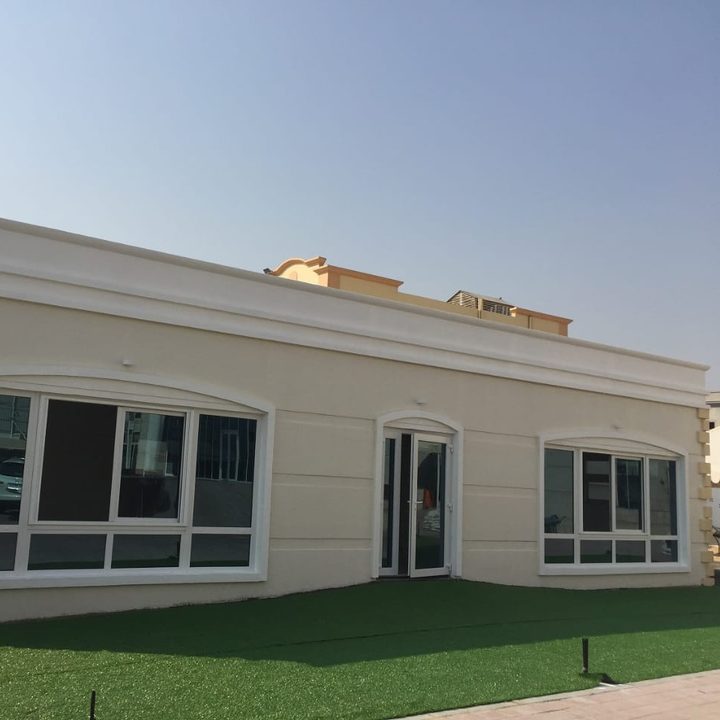
Majlis Cabin
Majlis and prayer rooms
Details on request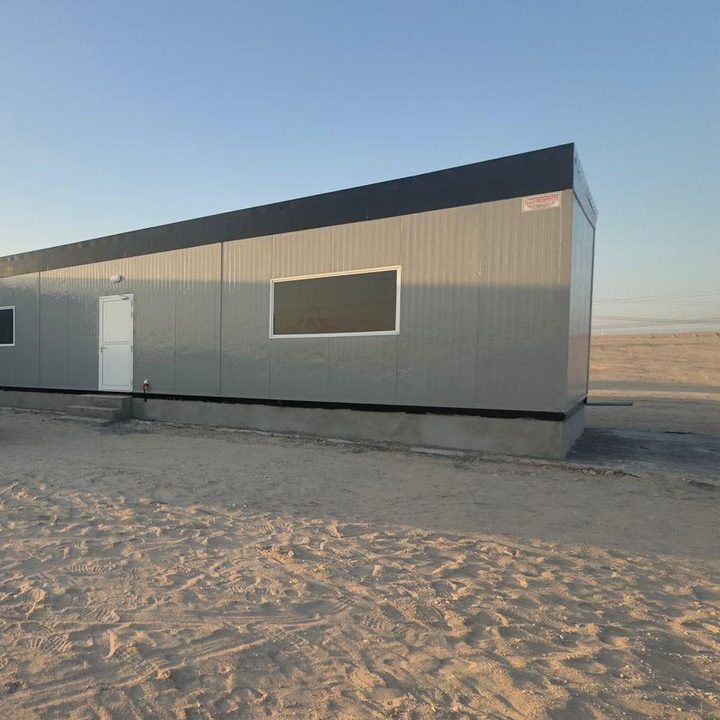
Sandwich Panel Cabin
Insulated sandwich panel construction
Details on request